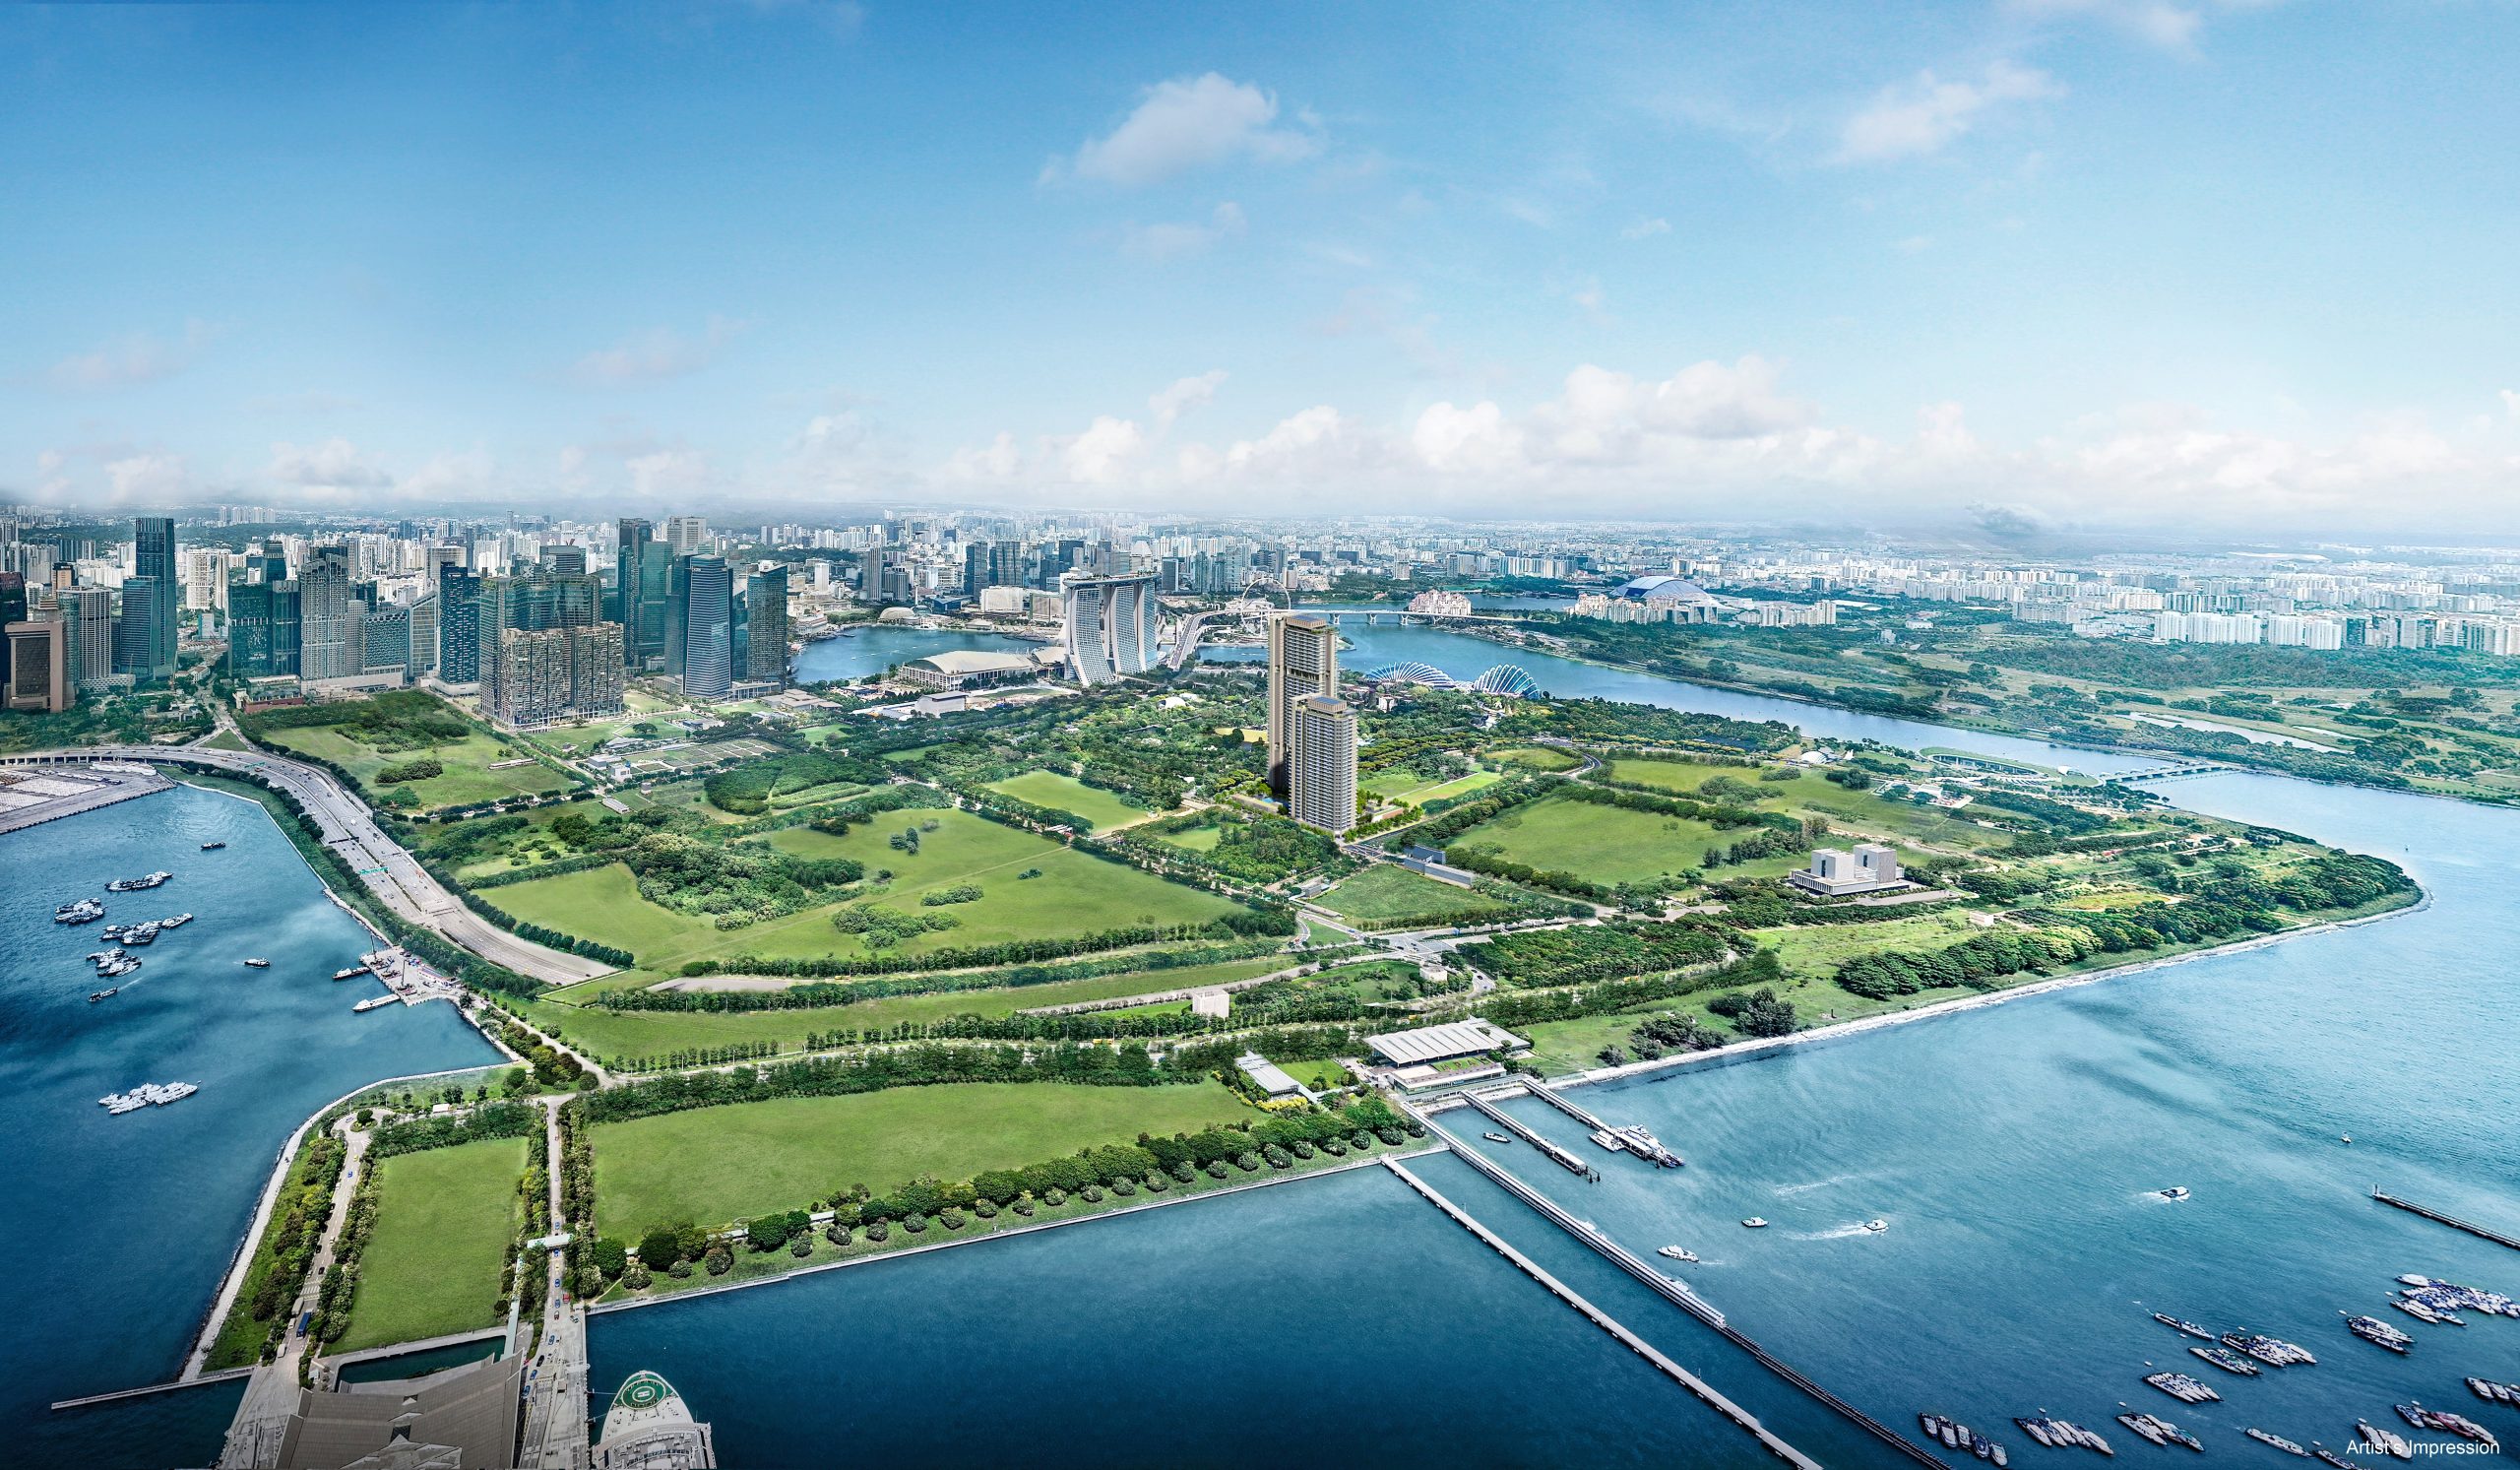
Artist's impression of One Marina Gardens, Marina South, Singapore

A New Residential Address in Marina South.

Discover the first residential development in the emerging Marina South precinct, with direct access to Marina South MRT.

View Available Unit Types

The information is subject to change and photos/images used are for illustration purposes only.

Expected T.O.P.
Estimated 2029
No. of Units
937
Tenure
99 Years
District
D01 - Boat Quay / Raffles Place
Get Latest Updates

The Development

About One Marina Gardens

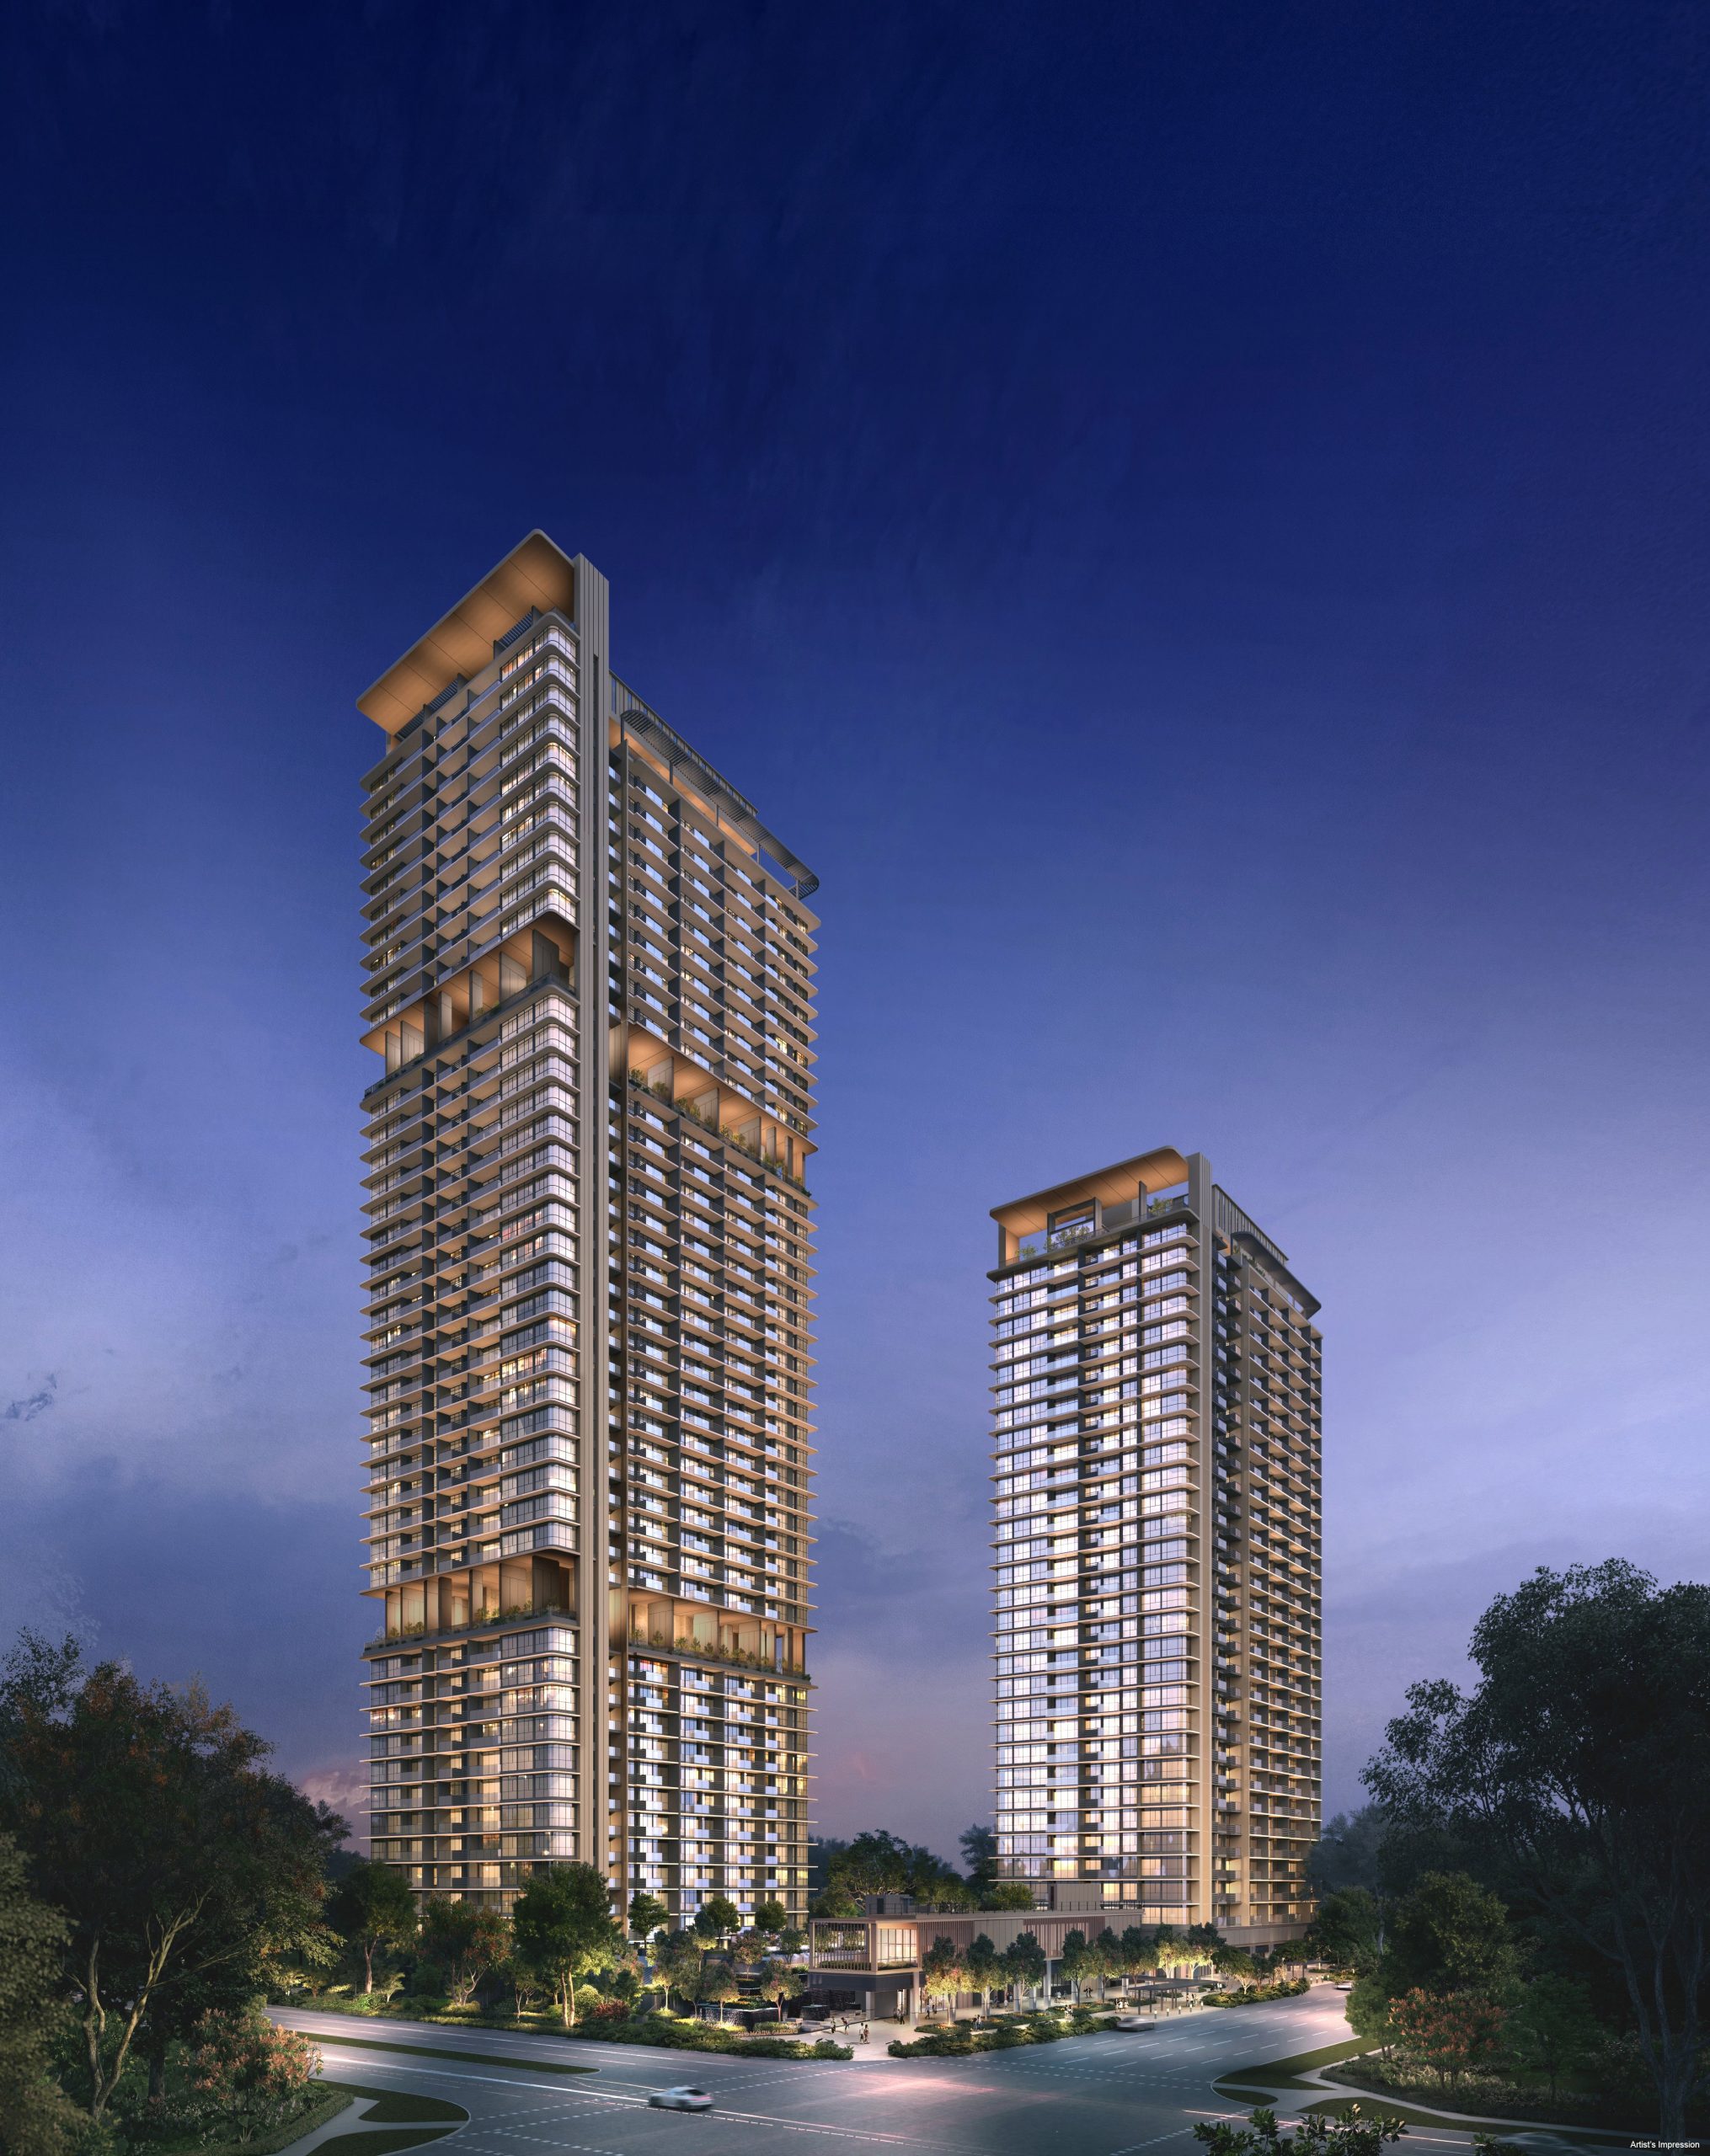
One Marina Gardens is a 99-year leasehold development at 1, 3 and 5 Marina Gardens Lane in Marina South, District 01. With a site area of approximately 131,805 sq ft, it comprises two towers of 44 and 30 storeys, offering 937 homes above a landscaped facilities deck.

The development includes commercial spaces on the first storey, with shops, a restaurant and a childcare centre, as well as communal facilities and basement parking. Residences range from approximately 420 sq ft for a 1-bedroom layout to 1,647 sq ft for a 4-Bedroom Premium unit, providing configurations for varied household needs.

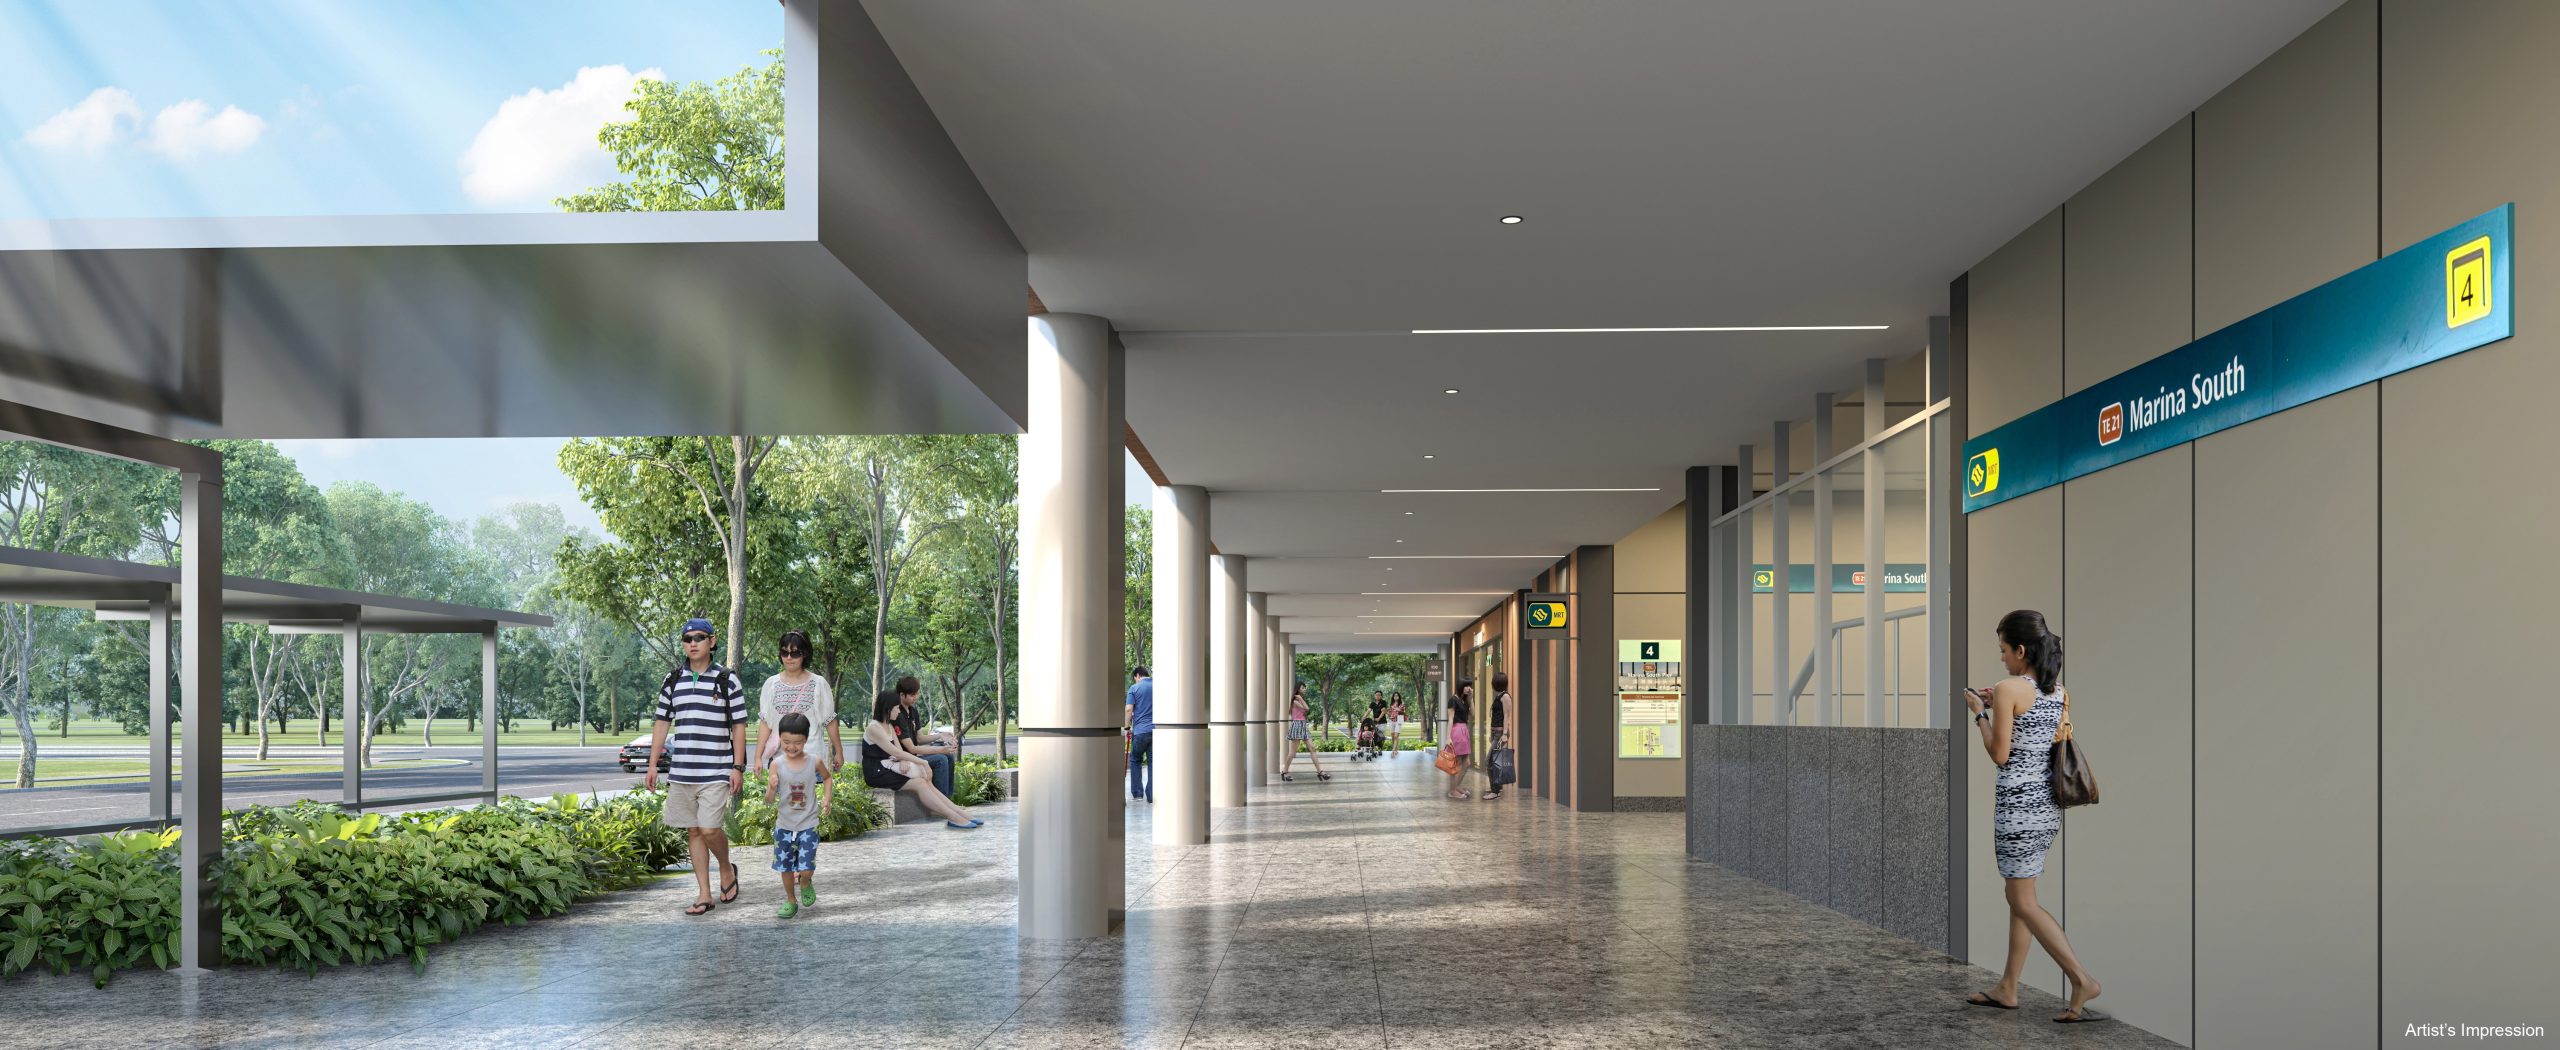
Located near Gardens by the Bay, One Marina Gardens enjoys direct access to Marina South MRT on the Thomson-East Coast Line. Marina South is planned as a sustainable, car-lite, mixed-use neighbourhood, where future residents can look forward to parks, recreational spaces, shops, dining and community amenities designed to be within a 10-minute walk.
Artist's impression of the residential towers at One Marina Gardens

The information is subject to change and photos/images used are for illustration purposes only.

One Marina Gardens — Project Details

Project Name
One Marina Gardens
Architect
P&T Consultants Pte Ltd
Developer
Kingsford Marina Development Pte LtdDeveloper details are provided for informational purposes only.
Address
1, 3, 5 Marina Garden Lane
District
D01 - Boat Quay / Raffles Place
Site Area
131,805 sq ft
Tenure
99 Years LeaseholdWith effect from 9 October 2023
No. of Blocks
2 Residential Towers
No. of Storeys
44 & 30 storeys
Total Units
937 Residential Units1-Bedroom to 4-Bedroom Premium
Commercial & Community Components
4 Commercial ( 3-Shops, 1-Restaurant )
1 Childcare Centre ( Approx 500sqm)
Expected TOP
30 April 2029
Expected Legal Completion
30 April 2032
Artist's impression of One Marina Gardens and the surrounding Marina South precinct

Where the World Comes to Play.

Marina South sits between Gardens by the Bay and the southern waterfront, minutes from the Marina Bay skyline and the city's financial core. Register your interest to receive the latest floor plans, the indicative price list and showflat viewing details from a CEA-licensed salesperson.

Get Latest Updates

Artist's impression. Information is subject to change and images are for illustration purposes only.

Facilities

Two towers above a landscaped deck

One Marina Gardens comprises two residential towers of 44 and 30 storeys above a landscaped deck with communal facilities, and basement parking below. Selected units may enjoy views towards Marina South and the waterfront, depending on the unit level and orientation.

Facility details and the final landscape design are set by the developer and confirmed in the sales documents.
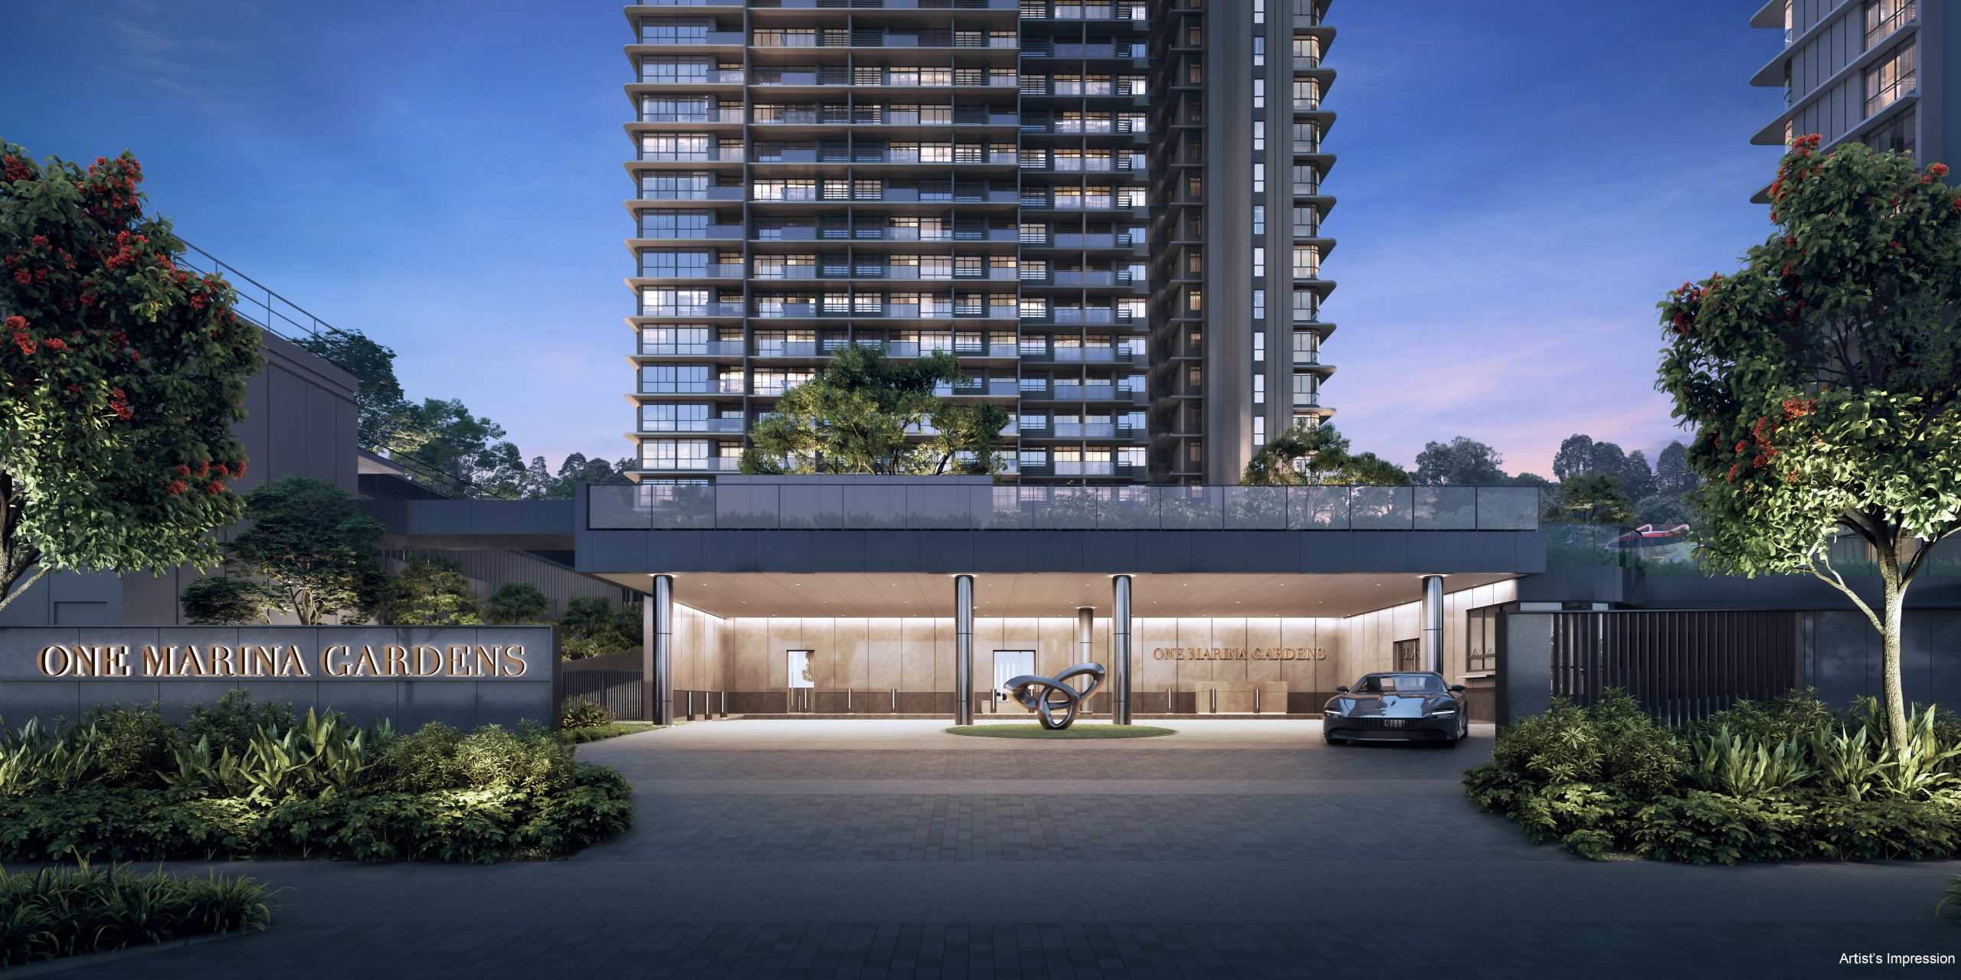
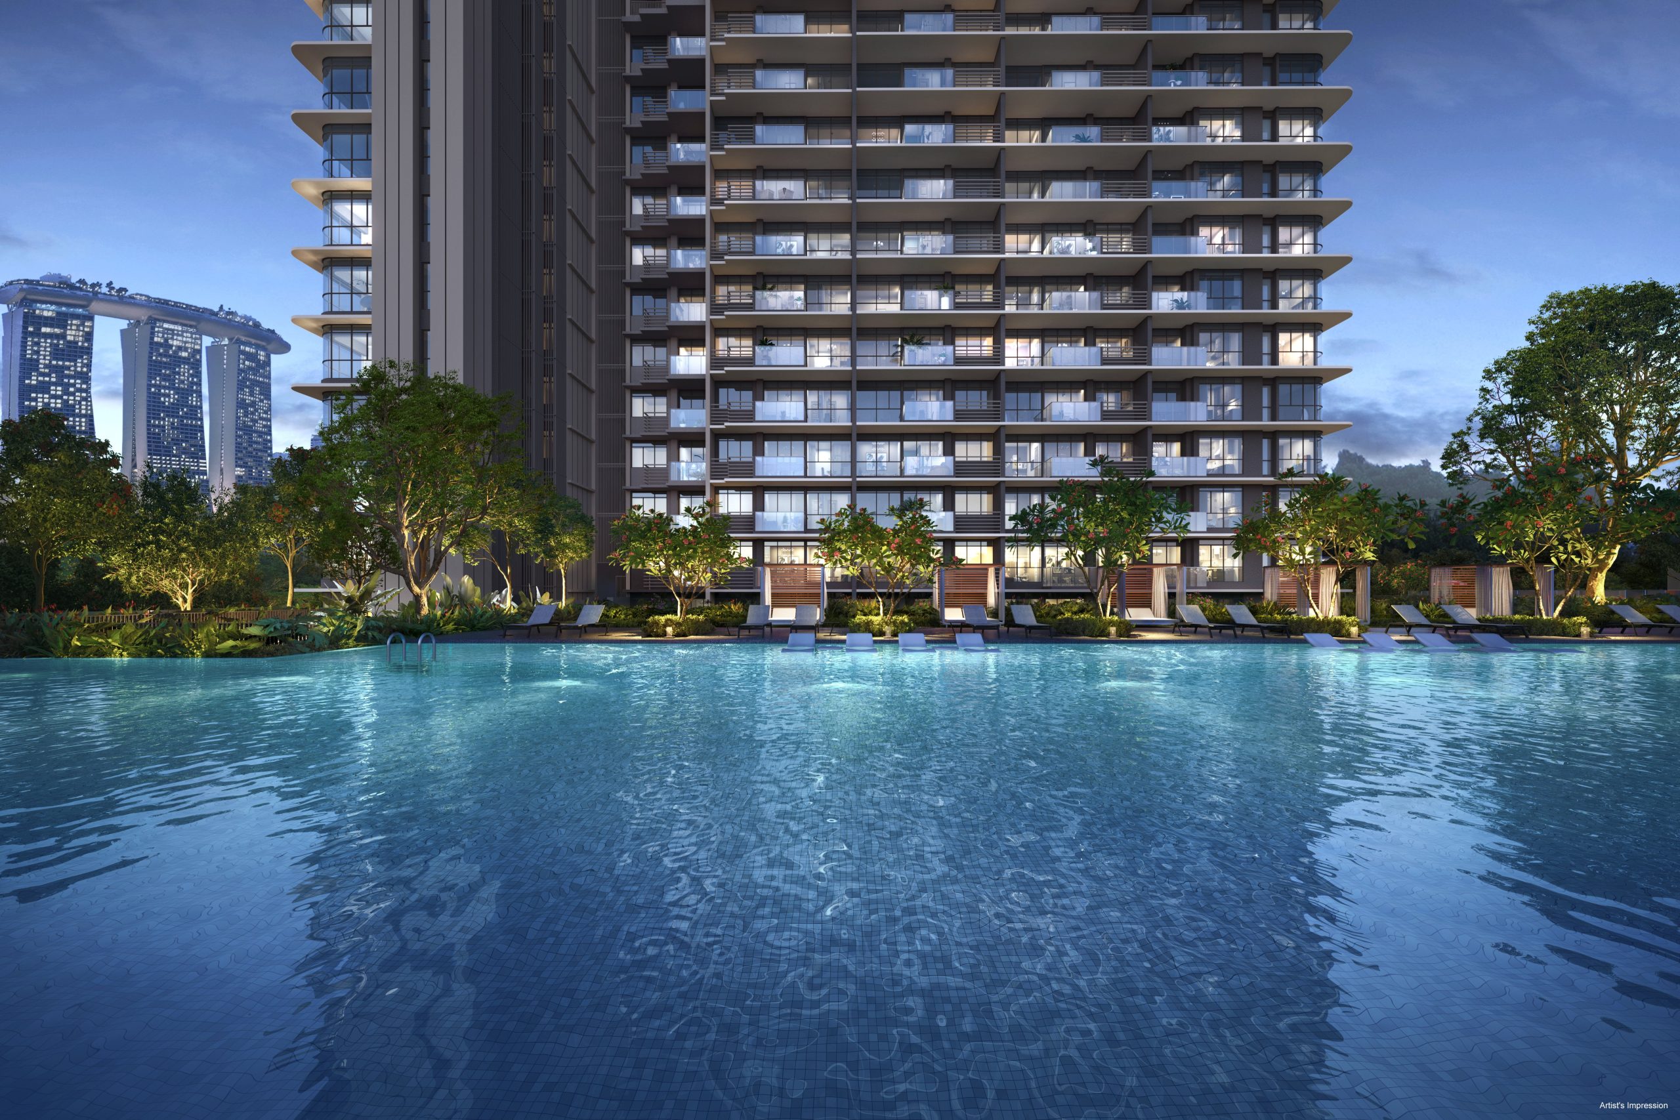
Artist's impression of the communal deck at One Marina Gardens

Artist's impression.

Outlook

Views Across Marina South

Selected higher-floor residences may enjoy views towards Gardens by the Bay, Marina Bay Sands, the CBD skyline or the surrounding waterfront, depending on their stack, orientation and floor level.

Views differ between units and may be affected by existing or future developments. Request the latest site plan, stack chart and floor plans for further details.
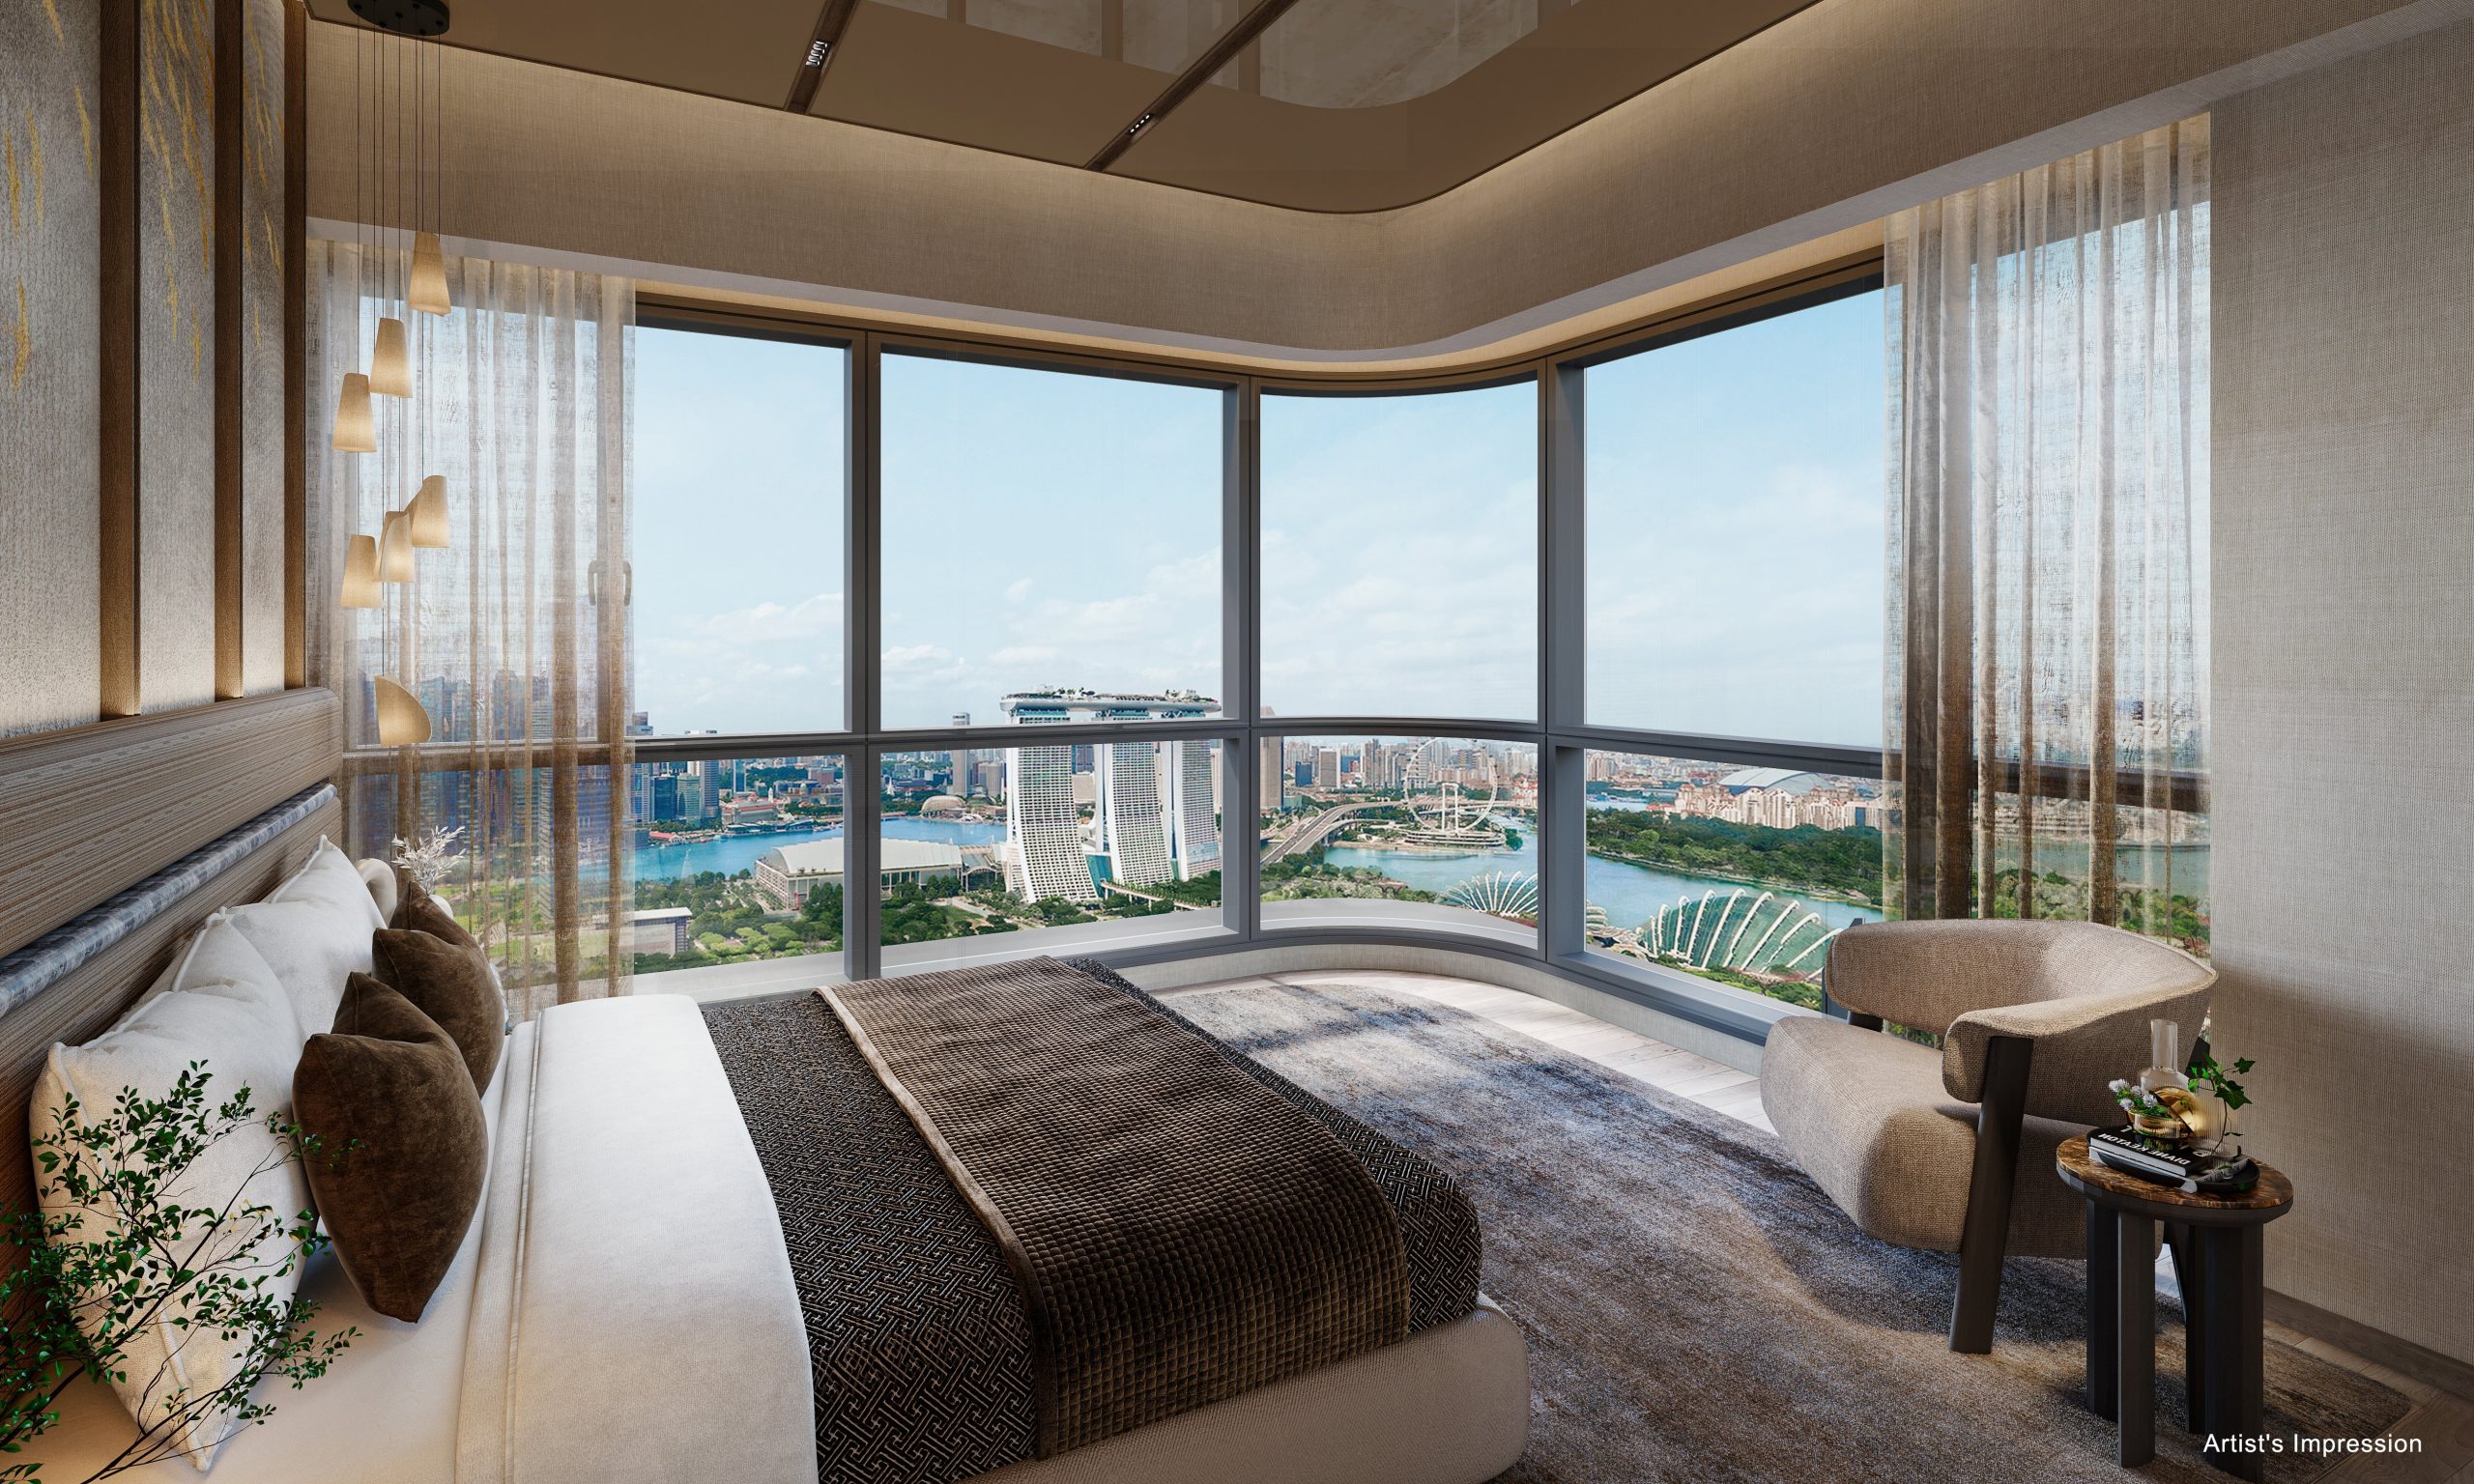
Artist's impression of the outlook from One Marina Gardens toward the waterfront

Artist's impression. Views vary by unit and floor level.

The Precinct

First home in a new URA precinct

Marina Gardens Lane was the first land parcel launched for sale in Marina South — a 45-hectare precinct URA plans as a car-lite, community-centric neighbourhood of more than 10,000 homes, built around pedestrian-friendly streets, a cycling network and a pedestrian mall. One Marina Gardens is the first residential project to go up there.

URA’s plans for the precinct include an underground pedestrian link below the pedestrian mall, giving weather-protected access between developments and the two Thomson–East Coast Line stations at Marina South and Gardens by the Bay, plus an elevated landscaped bridge putting Gardens by the Bay and Marina Coastal Park within a short walk. URA’s own Master Plan names this development as having direct connectivity to Marina South station.

Being first has two sides. The address, the waterfront frontage and the station structure are in place ahead of the rest of the precinct — but the surrounding plots, the parks, the pedestrian mall and those links are still to be built, and their timing rests with URA and future developers rather than with this project.
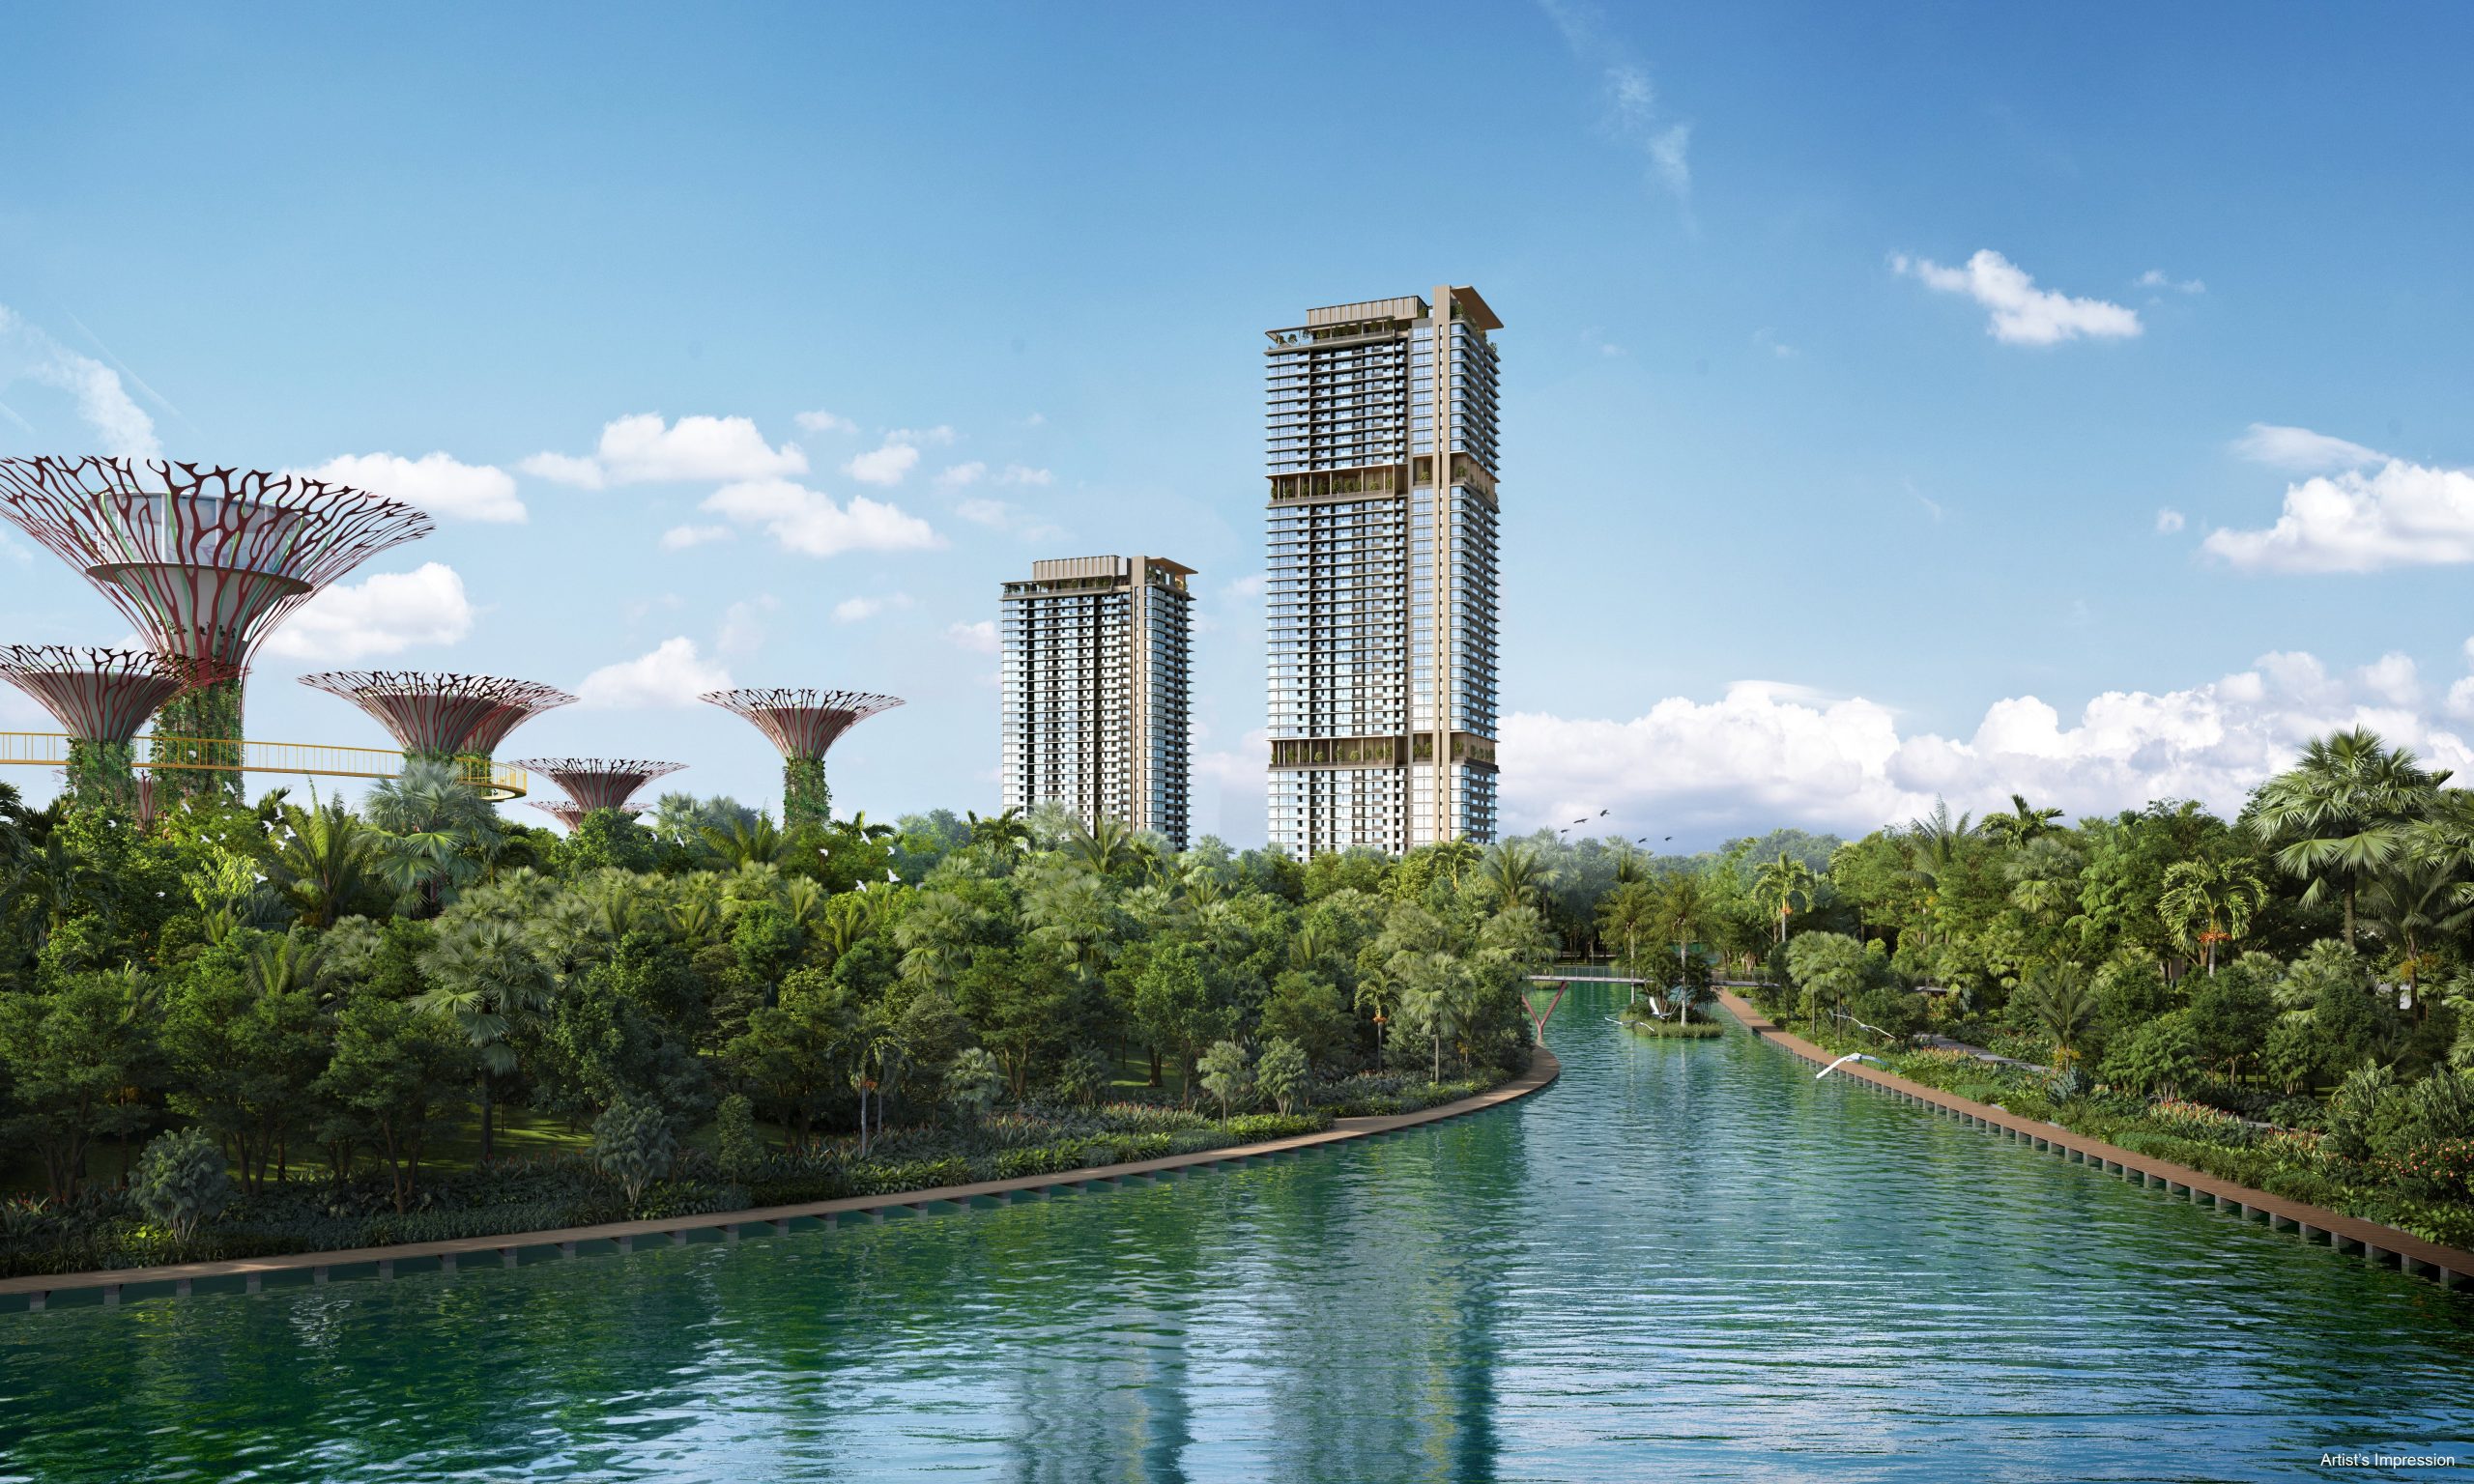
Artist's impression of One Marina Gardens within the Marina South precinct

Artist's impression. Furniture and finishes are not included unless stated in the sales documents.

Residences

Available Unit Types

One Marina Gardens comprises 937 residences across two towers. The floor plans below show the development’s full unit mix for reference and do not represent current availability. Some unit types may be fully sold. Please enquire for the latest unit availability.

2 Bedroom

144

units


646 – 732 sq ft

Priced from
$1,879,900
Est. maintenance
$354.00

3 Bedroom

45

units


904 – 1,012 sq ft

Priced from
$2,559,300
Est. maintenance
$354.00 - $413.00

3 Bedroom Dual Key

14

units


969 sq ft

Priced from
$2,714,900
Est. maintenance
$354.00 - $413.00

3 Bedroom Premium

52

units


1,066 – 1,238 sq ft

Priced from
$2,964,500
Est. maintenance
$354.00 - $413.00

4 Bedroom Premium

9

units


1,647 sq ft

Priced from
$4,773,400
Est. maintenance
$472.00

Unit counts and size ranges are taken from the developer’s approved unit schedule. Prices shown are indicative starting prices and are subject to change without notice. Maintenance fees are estimates only and will be confirmed by the managing agent. Areas are approximate and subject to final survey.

Floor plans are reproduced from the developer's approved plan set. Areas are approximate and include any strata void, balcony and private enclosed space where applicable. Plans are not to scale and are subject to change and final survey.

Site Plan

Blk 3 & Blk 5 layout

The site plan shows both residential blocks, the landscaped deck and the arrangement of communal facilities across the 131,805 sq ft site. Hover to magnify, or tap to enlarge.

Subject to change and final approval by the relevant authorities.
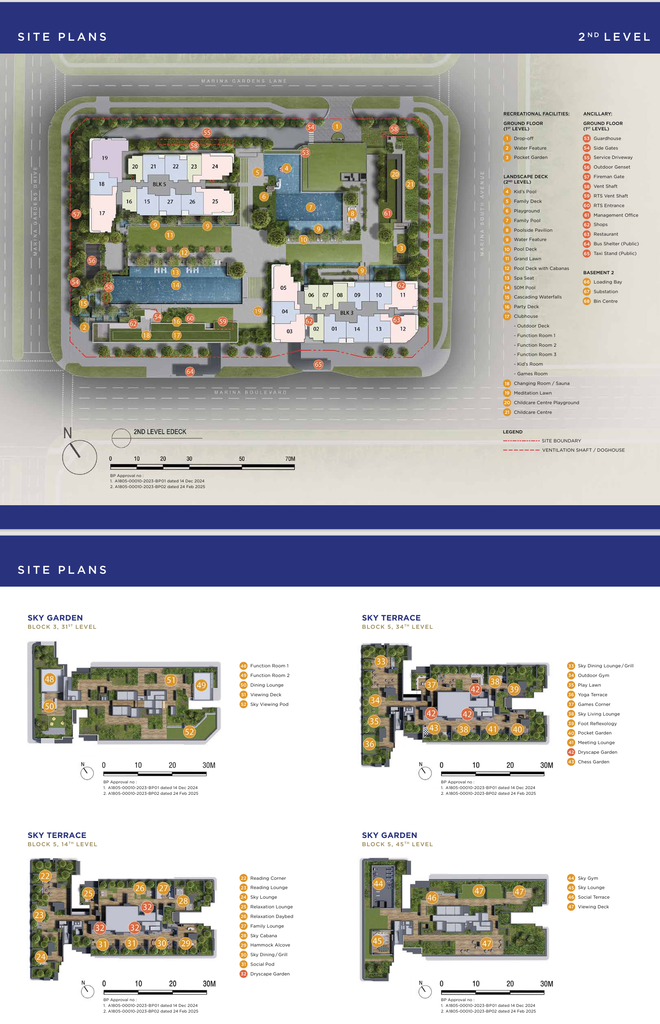
Site plan of One Marina Gardens showing Blk 3, Blk 5 and the landscaped deck

Facilities

Six Levels of Shared Space

Shared space runs from the ground-floor arrival court up through the Level 2 landscape deck to four elevated terraces and gardens inside the two towers — Levels 14, 31, 34 and 45. The facilities listed below are based on the latest available developer-issued site plan.

Arrival

Level 1 · Ground

  • Drop-off
  • Water feature
  • Pocket garden
  • Shops and restaurant
  • Guardhouse and management office
  • Public bus shelter and taxi stand

Landscape Deck

Level 2

  • 50m pool
  • Family pool and kids pool
  • Pool deck with cabanas
  • Cascading waterfalls and water features
  • Spa seat
  • Poolside pavilion
  • Grand lawn and family deck
  • Playground
  • Party deck
  • Meditation lawn
  • Changing room and sauna
  • Childcare centre
  • Childcare centre playground

Clubhouse

Level 2

  • Three function rooms
  • Games room
  • Kid’s room
  • Outdoor deck

Sky Terrace

Block 5 · Level 14

  • Reading corner and reading lounge
  • Sky lounge and family lounge
  • Relaxation lounge and daybeds
  • Sky cabana
  • Hammock alcove
  • Sky dining and grill
  • Social pod
  • Dryscape garden

Sky Terrace

Block 5 · Level 34

  • Outdoor gym
  • Yoga terrace
  • Play lawn
  • Sky dining lounge and grill
  • Sky living lounge
  • Games corner and chess garden
  • Foot reflexology
  • Meeting lounge
  • Pocket garden Dryscape garden

Sky Garden

Block 5 · Level 45

  • Sky gym
  • Sky lounge
  • Social terrace
  • Viewing deck

Sky Garden

Block 3 · Level 31

  • Two function rooms
  • Dining lounge
  • Viewing deck
  • Sky viewing pod

Taken from the approved site plan for One Marina Gardens. At street level the development also includes the retail podium, a guard house and management office, with a public bus shelter and taxi stand. Facility names, positions and final specifications are set by the developer and are subject to change and approval by the relevant authorities.
Location

Marina South, District 01

The development site sits on Marina Gardens Lane, between Gardens by the Bay and the southern waterfront, inside the Marina South planning area.

Easy Connectivity

  • Marina South MRT — Direct accessThomson–East Coast Line. Built but not yet in service.
  • Gardens by the Bay MRT — 1 MRT stop
  • Marina Bay Cruise Centre — 4 mins drive
  • Marina Coastal Expressway (MCE) — 5 mins drive
  • East Coast Parkway (ECP) — 7 mins drive

Arts & Culture

  • Red Dot Design Museum — 2 mins drive
  • ArtScience Museum — 4 mins drive
  • Esplanade – Theatres on the Bay — 6 mins drive
  • National Museum of Singapore — 6 mins drive
  • National Gallery Singapore — 7 mins drive
  • Victoria Theatre & Concert Hall — 7 mins drive

Schools

  • PSB Academy City Campus — 3 MRT stops
  • Cantonment Pri Sch — 6 mins drive
  • Radin Mas Pri Sch — 7 mins drive
  • Singapore Management University — 9 mins drive
  • Tao Nan Sch — 9 mins drive
  • LASALLE College of the Arts — 10 mins drive
  • Nanyang Academy of Fine Arts — 10 mins drive
  • Ngee Ann Pri Sch — 10 mins drive
  • Anglo-Chinese Sch (Junior) — 12 mins drive
  • River Valley Pri Sch — 12 mins drive
  • St Margaret’s Sch (Pri) — 12 mins drive
  • Proximity does not guarantee a place. Primary 1 registration follows MOE’s home-to-school distance rules.

Shopping

  • The Shoppes at Marina Bay Sands — 2 MRT stops
  • Raffles City Shopping Centre — 3 MRT stops
  • Suntec City — 3 MRT stops
  • VivoCity — 5 MRT stops
  • ION Orchard — 6 MRT stops

Dining & Entertainment

  • Satay by the Bay — 4 mins drive
  • Lau Pa Sat — 2 MRT stops
  • Maxwell Food Centre — 3 MRT stops
  • Chinatown — 5 MRT stops
  • Resorts World Sentosa — 5 MRT stops
  • Singapore Sports Hub — 5 MRT stops
  • 100 AM — 5 mins drive
  • Clarke Quay — 9 mins drive

Parks & Recreation

  • Gardens by the Bay — Next door
  • Founders’ Memorial — 2 MRT stopsUnder construction.
  • Marina Barrage — 4 mins drive
  • Singapore Flyer — 6 mins drive
  • Fort Canning Park — 7 mins drive
  • East Coast Park — 10 mins drive

Travel times and MRT stop counts are carried from developer information and are indicative only. Drive times are approximate and vary with traffic, time of day and route. MRT stop counts assume travel from Marina South station, which is built but not yet in service. Facility and station names are subject to change.

Artist's impression of the precinct surrounding One Marina Gardens

City and Waterfront , Conveniences, Within Reach.

Near Gardens by the Bay, Marina Barrage and the Marina Bay waterfront, with convenient access to the Raffles Place business district. The development is planned with direct access to Marina South MRT on the Thomson-East Coast Line

Get Latest Updates

Artist's impression of the surrounding precinct. Information is subject to change and images are for illustration purposes only.

Questions

Frequently Asked Questions

What is the tenure for One Marina Gardens?

One Marina Gardens is a 99-year leasehold new launch, with the lease taking effect from 9 October 2023.

Who is the developer of One Marina Gardens?

One Marina Gardens is developed by Kingsford Marina Development Pte Ltd, a Singapore-based property developer. Developer details are provided for informational purposes only.

How many units are still available?

Roughly 271 of the 937 homes, based on 666 New Sale caveats lodged with URA since the April 2025 launch. Caveats lag a confirmed sale by a few weeks, so the live figure is likely a little lower. The 1-bedroom layouts are fully sold. Request the current balance-unit chart through the form for exact availability.

What is the closest MRT station?

Marina South MRT (TE21) is the closest station, approximately 0.16 km from One Marina Gardens, which is planned with direct station access. The station is built but not yet in service and is expected to open alongside developments, on a date to be announced by LTA. Nearby operating stations include Marina South Pier MRT (NS28), approximately 0.53 km away, and Gardens by the Bay MRT (TE22), approximately 0.58 km away.

What sizes are the units?

The development’s unit mix ranges from approximately 420 sq ft for a 1-bedroom residence to 1,647 sq ft for a 4-Bedroom Premium residence. Refer to the Unit Types section above for the complete size ranges and unit counts.

Is there retail in the development?

Yes. It includes four commercial units—three shops and one restaurant—together with a childcare centre of approximately 500 sqm.

Scroll to Top